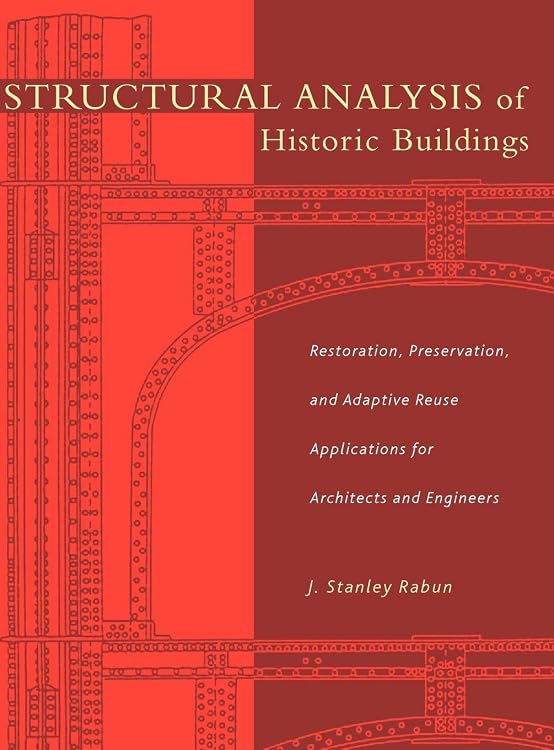
Structural Analysis of Historic Buildings
Structural Analysis of Historic Buildings is a Wiley reference for architects and engineers working with historic structures. Its 512 pages cover period materials and structural systems, methods for assessing original design loads and present capacity, and historic foundations and masonry design. The listing describes more than 350 drawings and diagrams from original sources.
At a glance
- Covers cast-iron and wrought-iron structural components and fireproof terra cotta floor arches.
- Discusses ways to estimate original design loads and assess whether components can still perform as intended.
- Includes historical foundation systems and empirical design methods for load-bearing masonry.
Often bought together
Pros and cons
Pros
- Addresses both historic construction details and assessment questions relevant to restoration and adaptive reuse.
- The listing describes more than 350 drawings and diagrams drawn from historical references.
Technical specifications
9 specifications| Publisher | Wiley |
|---|---|
| Publication date | 7 February 2000 |
| Edition | 1st |
| Language | English |
| Print length | 512 pages |
| ISBN-10 | 0471315451 |
| ISBN-13 | 978-0471315452 |
| Weight listed | 1.42 kg |
|---|---|
| Dimensions | 22.2 x 3.29 x 28.5 cm |
Who is it for?
A good fit for
- Architects and engineers researching restoration, preservation or adaptive reuse of historic buildings.
- Building professionals seeking reference material on period structural components, historic foundations and masonry.
Less suited to
- Readers looking for a current code manual or a short introductory overview. The listing describes a detailed reference published in 2000.
Frequently asked questions
What topics does the book cover?
The listing describes period structural materials and components, assessment of original design loads and current capacity, historical foundations, and masonry design methods.
Who is the intended audience?
The title and listing position it as a reference for architects and engineers involved in historic building restoration, preservation and adaptive reuse.
How substantial is the book?
The listed print length is 512 pages, with a listed weight of 1.42 kg and dimensions of 22.2 x 3.29 x 28.5 cm.