 1 / 7
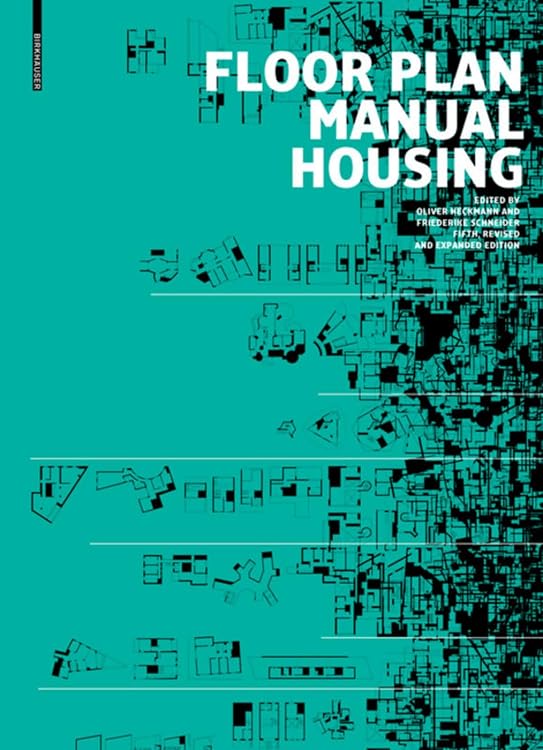
Floor Plan Manual Housing, 5th Revised and Expanded Edition
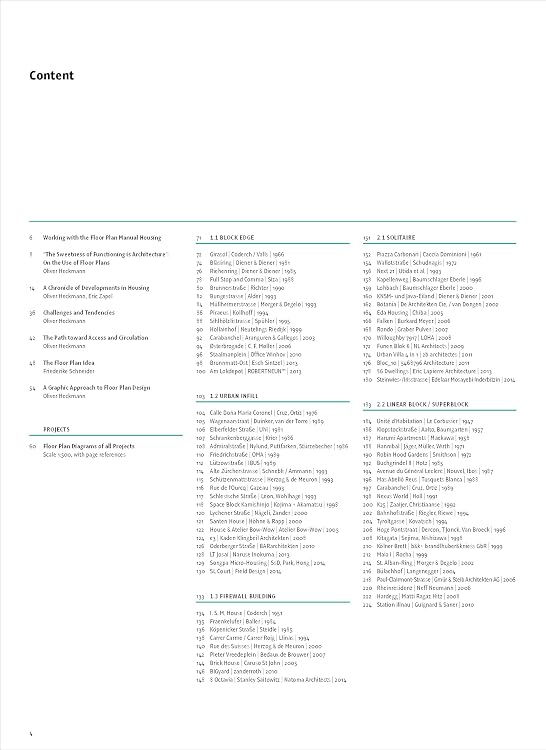
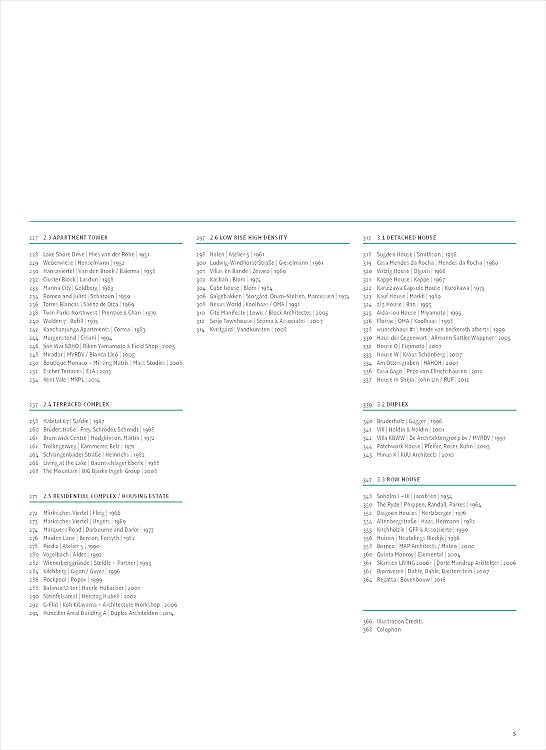
Floor Plan Manual Housing is a reference book presenting approximately 160 international housing projects built after 1945. This fifth revised and expanded edition combines comparative floor plans with updated theoretical and historical essays on residential typology.
At a glance
- Documents and analyses approximately 160 international housing projects built after 1945.
- Systematic project presentations are intended to support comparison of different floor plans.
- Includes newly written or updated essays on the history and typology of residential housing.
Often bought together
Pros and cons
Pros
- The broad collection offers multiple housing plans and design strategies to compare.
- Updated essays provide historical and theoretical context alongside the project examples.
- At 368 pages, it combines project material and contextual essays in one reference volume.
Technical specifications
9 specifications| Publisher | Birkhauser |
|---|---|
| Publication date | 10 October 2017 |
| Edition | 5th Rev. and Expand. ed. |
| Language | English |
| Print length | 368 pages |
| ISBN-10 | 3035611440 |
| ISBN-13 | 978-3035611441 |
| Dimensions | 24 x 3.05 x 33 cm |
|---|---|
| Weight listed | 2.31 kg |
What to know before buying
- The book is a substantial physical volume, with a listed weight of 2.31 kg and dimensions of 24 x 3.05 x 33 cm.
Who is it for?
A good fit for
- Architecture students and practitioners studying residential design and housing typologies.
- Readers seeking international housing-project examples for design reference or comparison.
Less suited to
- Readers seeking a step-by-step construction manual or a guide focused on one country's housing.
Customer reviews on Amazon
- 5 stars
90% 90% - 4 stars
5% 5% - 3 stars
5% 5% - 2 stars
0% 0% - 1 star
0% 0%
Customer feedback praises the book's content, its combination of documented projects and updated contextual essays, and the variety of floor plans. These qualities are relevant for readers using the volume to compare housing approaches, though the feedback does not establish how useful it will be for any particular design project.
Positive themes
- Customers praise the project content and its documented, analytical approach.
- Readers value the historical and contemporary context provided by the essays.
- The range of floor plan types is appreciated as a reference resource.
Frequently asked questions
What does this book cover?
It documents and analyses approximately 160 international housing projects built after 1945, with comparative floor plans and essays on residential typology.
Which edition is listed?
The listing identifies it as the fifth revised and expanded edition.
Is it in English?
Yes. The listed language is English.
How large and heavy is the book?
The listed dimensions are 24 x 3.05 x 33 cm and the listed weight is 2.31 kg.
Alternative options
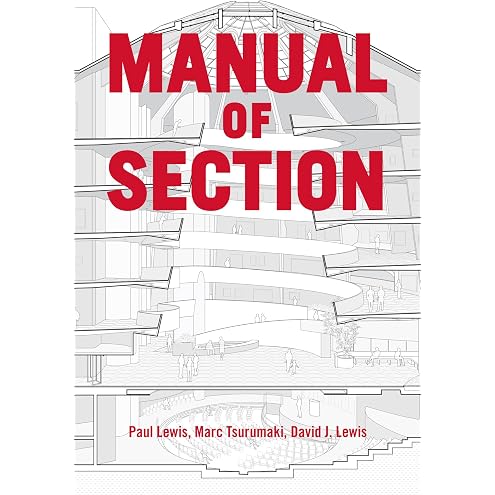
Manual of Section: Paul Lewis, Marc Tsurumaki, and David J. Lewis
$34.99
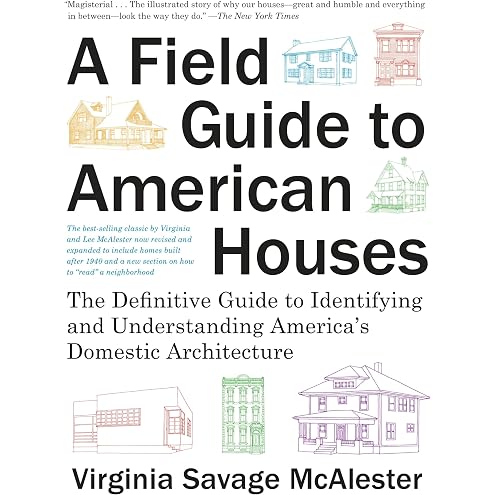
A Field Guide to American Houses (Revised): The Definitive Guide to Identifying and Understanding America's Domestic Architecture
$69.06
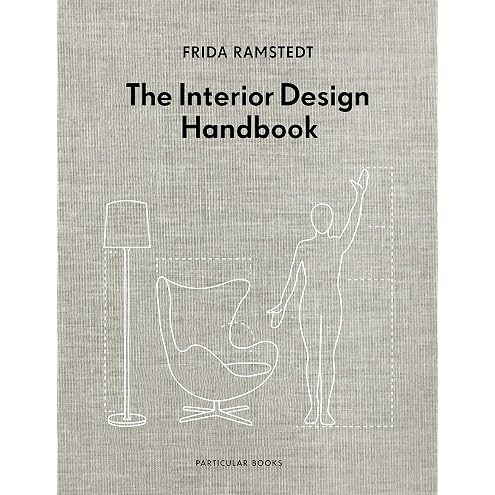
The Interior Design Handbook
$39.78
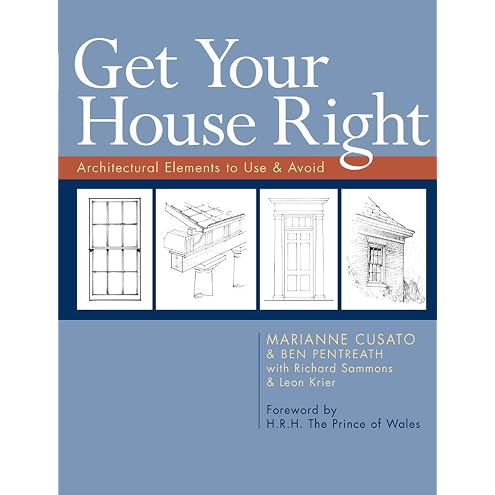
Get Your House Right: Architectural Elements to Use & Avoid
$32.99
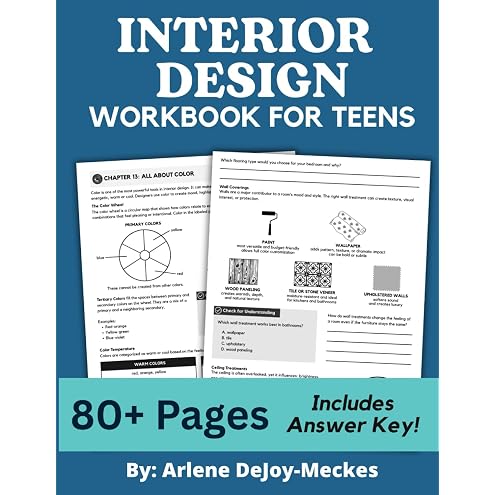
Interior Design Workbook for Teens: Creative Home Design Activities, Floor Plans, Mood Boards & Room Makeovers: An 80+ Page Beginner-Friendly Workbook ... Templates, and Real Interior Design Skills
$31.64
The Housing Design Handbook: A Guide to Good Practice
$113.20

Building Intimacy and Friendship in Marriage: Working Toward a Happy Home | Biblical Principles, Communication Skills, and Practical Advice for Newlyweds and Long-Time Couples
$31.09
Accounts Book Self Employed: Track Monthly Income, Expenses and Running Balance.
$16.96
Roller Coaster Log Book: Theme Park Journal to Record Ride Details, Locations, Weather & Experience Ratings.
$16.96
Daily Habit Tracker: Productivity Journal to Build Consistency, Track Goals, and Record Daily Progress.
$16.96

The United States of Epic Fails: 52 Crazy Stories And Blunders Through History That You Didn't Get Taught In School
$18.59
Pottery Project Log Book: Ceramic Journal to Record Clay Type, Techniques, Glazing, Firing, Sketches & Project Details.
$16.97